Learn BIM And Its Courses
📍 Riyadh
🕐 2 months ago
👁 5,956 views
SAR 0
Description
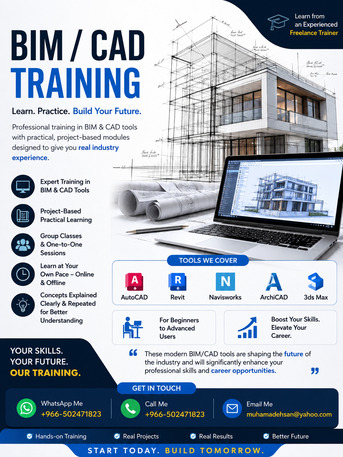
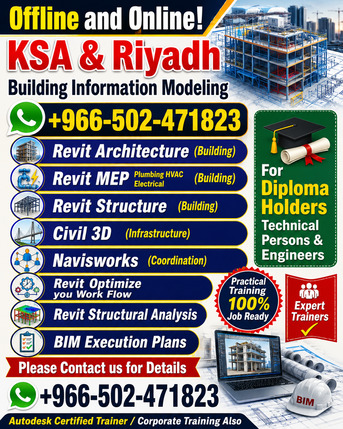
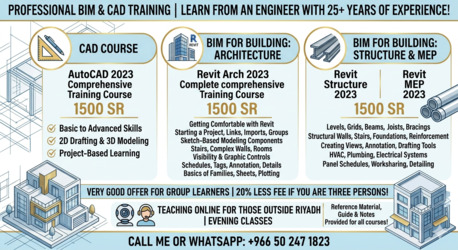
Greetings Brothers, If you are link with construction industry and you are engineer or any technical personal and looking for a person who can teach you Revit Arch, Revit MEP and Revit Structure in the evening time, when you are free and have a good time to learn than do not miss this, I am taking reasonable fee and helping the community to learn a total NEW Process. I am Engineer by profession and have 25 years of Experience in Construction industry. I am certified in AutoCAD, AutoCAD Programming, Revit Arch, Revit MEP, Revit Structure, Civil 3d, Infraworks, Naviswork Etc. Very Good Offer for Group Learners 20% Less Fee if you are three Persons. I can also help personals living outside Riyadh and teach Online by screen sharing.. CAD Course 1. AutoCAD 2023= 1500 SR Complete Comprehensive Training Course ********************************************************** BIM for Building Courses Revit Arch 2023 = 1500 SR Complete comprehensive Training Course Course Outline is • Introduction • Getting Comfortable with the Revit Environment • Starting a Project • Links, Imports, and Groups • Sketch-Based Modeling Components • Stairs • Complex Walls • Visibility and Graphic Controls • Rooms • Schedules and Tags • Annotation and Details • The Basics of Families • Sheets, Plotting, and Publishing ********************************************************* 3. Revit MEP 2020 = 1500 SR Complete Comprehensive Training Course Revit Structure 2023= 1500 SR Complete Comprehensive Training Course Course Outline is • Selection and Modifying Tools • Creating Levels and Grids • Structural Columns • Structural Walls Stairs • Foundations • Structural Reinforcement • Beams, Joists, and Bracings • Floors • Circulation • Creating Views • Annotation and Drafting Tools • Schedules and Legends • Sheets • Architectural Underlay: CAD Files • Architectural Underlay: Revit Projects Revit MEP 2023 = 1500 SR Complete comprehensive Training Course Course Outline is • Introduction Creating Levels and Grids • Basic Creation Tools Structural Walls Stairs • Basic Editing Tools Structural Reinforcement • Starting An MEP Project Floors • Views Creating Views • Component Families Schedules and Legends • Spaces And Zones Architectural Underlay: CAD Files • Systems • HVAC • Hydronic Piping Systems • Plumbing Systems • Fire Protection Systems • Electrical Systems • Panel Schedules • Scheduling • Detailing • Documentation • Worksharing Reference Material and Guide will be provided for all the course + Notes will also be provided Call me at 00966502471823 OR WhatsApp’s
Similar Ads
 📷 3
📷 3
Focus On Your ACCA Success
SAR 0
 📷 3
📷 3
Secure Your Spot For O & A Level Exams
SAR 0
🔧
SAUDI ONLINE ENGLISH SPEAKING CLASSES FOR JOB HOLDERS
SAR 0

Flash Movers.9
SAR 0

PROFESSIONAL DIPLOMAS & CERTIFIED COURSES ||
SAR 0

All International HSE & Safety Certifications || Valuable Discounts #
SAR 0
🛡️ Stay Safe
- ✓ Meet in a public place
- ✓ Inspect before paying
- ✓ Never pay in advance